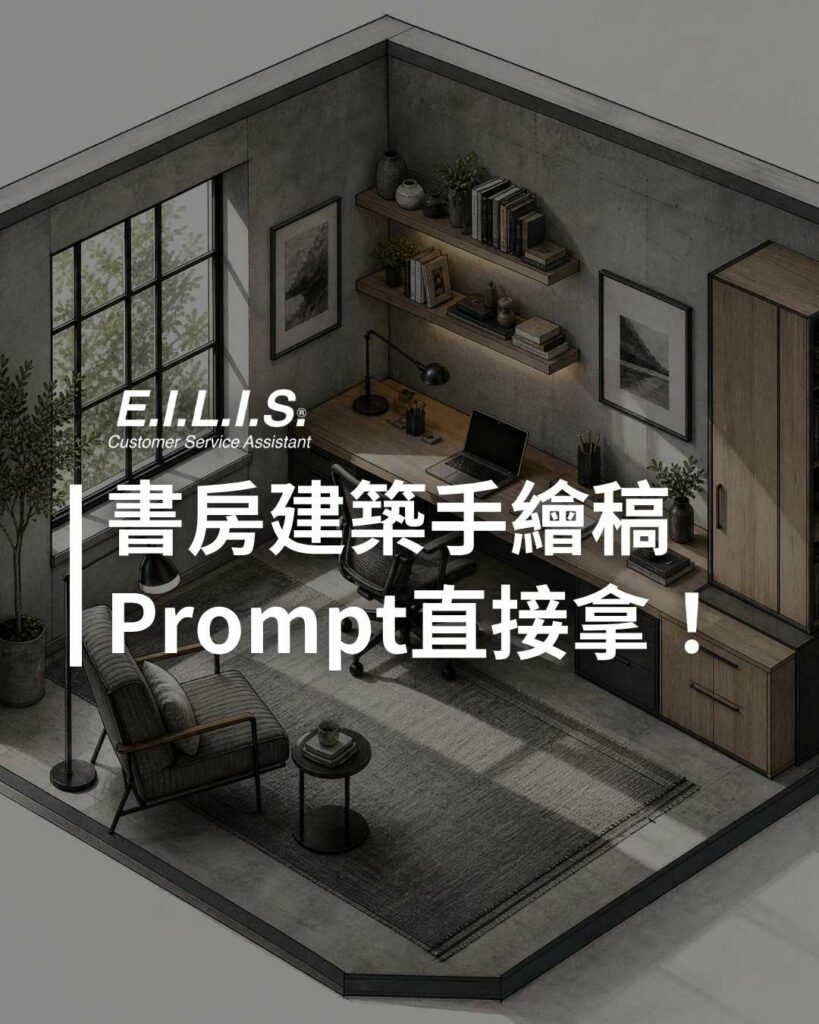
手繪建築概念圖,帶有灰階水彩與工業感,適合表現空間配置、家具比例與材質氛圍,乾淨、安靜又有品味!
[Overall Visual Style] Hand-drawn architectural interior illustration with an isometric cutaway perspective. The visual language is concept-sketch-like, restrained, minimal, and architectural, with fine ink outlines, soft watercolor shading, and realistic spatial logic rather than photorealism. [Architecture / Space Type] A modern residential interior room, shown as a partial open-box space with two visible walls and floor. The scale is domestic and compact, with a balanced horizontal layout and clean geometric massing. [Composition & Camera] Isometric top-down angle, centered architectural showcase framing. The camera feels wide and diagrammatic, showing furniture placement, wall surfaces, flooring, and window structure clearly. Depth of field is not photographic; everything is evenly readable like an interior design concept drawing. [Lighting & Time Feel] Natural daylight enters from the large window on the left, creating long geometric shadows across the floor. The light is soft but directional, suggesting daytime, with moderate contrast and calm clarity. There should be a small white logo in the bottom right corner:[2026 @ EILIS AI @ Prompts Hub] [Color System] Muted gray, charcoal, soft concrete tones, pale beige, and natural wood accents. Saturation is low, with a cool-neutral base. The palette is disciplined but currently quite simple and subdued. [Materials & Surface Quality] Concrete or plaster walls, black metal window frames, light wood cabinetry, tiled or stone flooring, upholstered sofa fabric, and glass. Surfaces are simplified but textured with sketch lines, subtle washes, and hand-rendered shading. [Mood & Atmosphere] Quiet, modern, calm, minimal, slightly industrial, and contemplative. The atmosphere feels orderly and architectural, but it could become more visually refined with layered materials, better furniture styling, and richer detail. Create a hand-drawn isometric architectural interior illustration of a stylish home workroom inside a modern house, keeping the same concept-sketch visual language with fine ink outlines, soft watercolor shading, realistic perspective, and clean architectural drafting marks; show a compact but beautiful gray-toned workspace with two visible concrete-plaster walls, a large black-framed window, a built-in desk, ergonomic work chair, floating shelves, storage cabinets, a reading lounge chair, a slim floor lamp, framed wall art, layered rugs, books, a laptop, small desk objects, and a few subtle indoor plants to make the room feel more designed and less monotonous. Use a balanced open-box isometric composition from a slightly elevated corner view, wide architectural framing, clear furniture layout, crisp linework, and evenly readable spatial depth. Natural daylight should enter from the window, casting soft geometric shadows across the floor and creating a calm daytime studio atmosphere. Keep the color palette disciplined in layered gray tones, warm greige, charcoal accents, pale stone, brushed metal, and small natural wood details, with realistic material cues such as matte plaster, concrete texture, ribbed fabric upholstery, black metal frames, light oak surfaces, ceramic objects, and soft rug texture. High-quality architectural concept art, refined interior styling, elegant modern workspace, detailed but not cluttered, premium hand-rendered realism, no distortion, no blur. Aspect ratio: 1:1